

Description
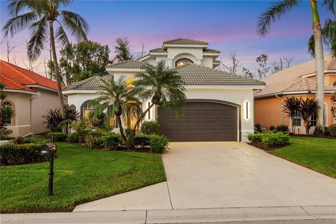
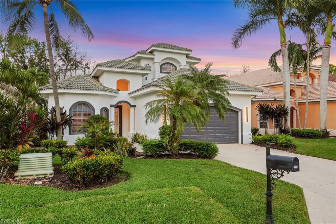
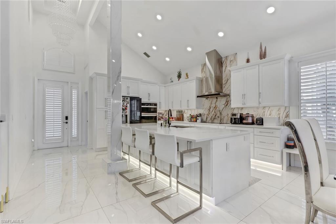
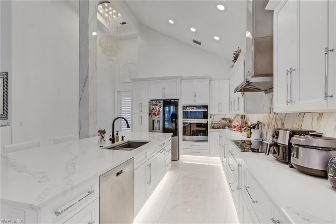
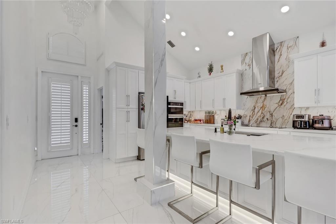
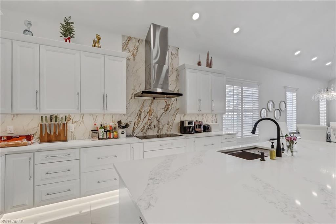
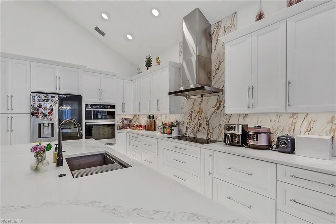
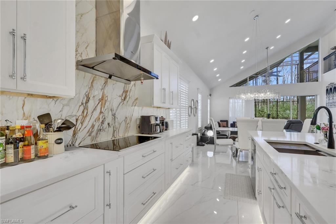
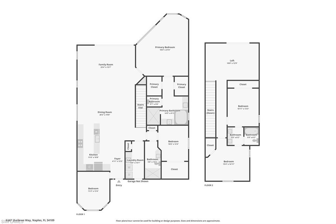
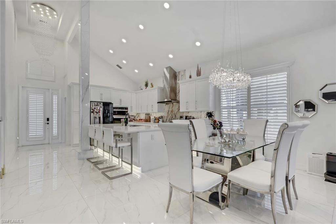
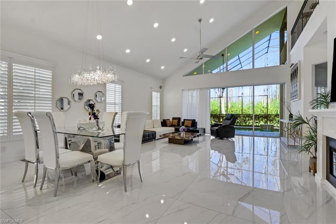
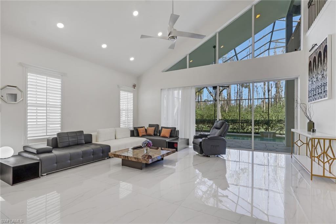
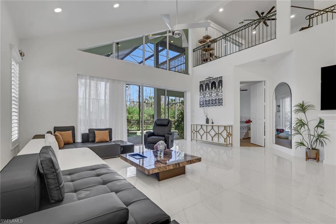
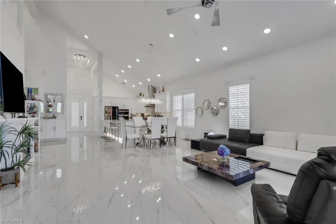
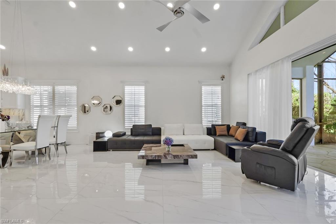
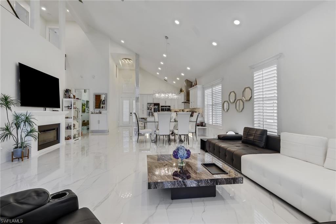
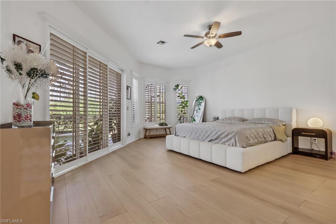
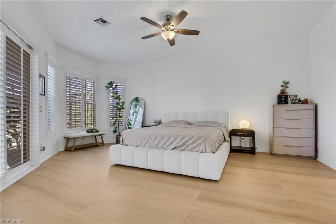
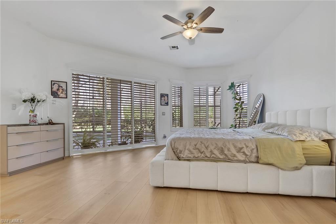
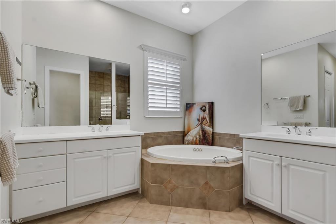
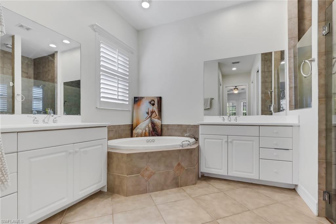
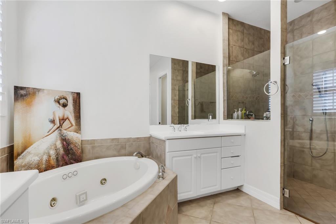
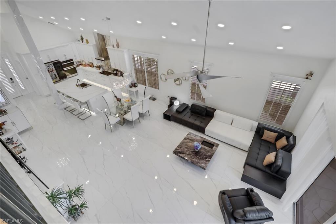
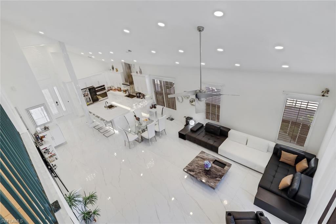
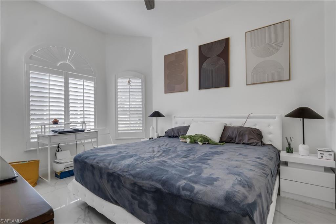
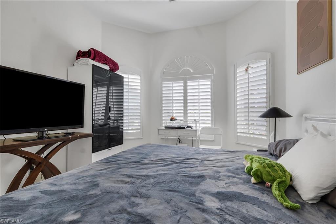
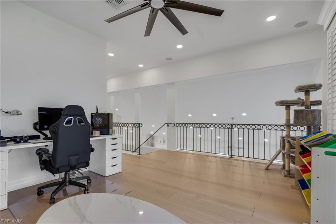
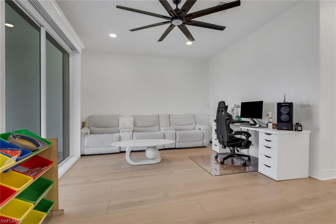
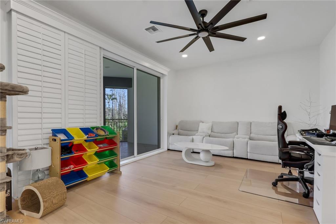
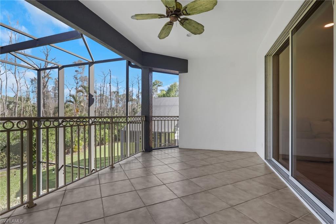
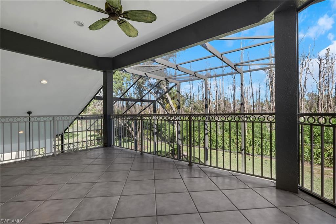
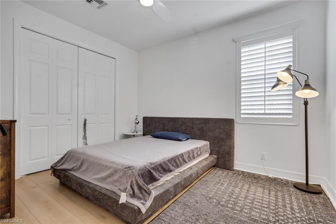
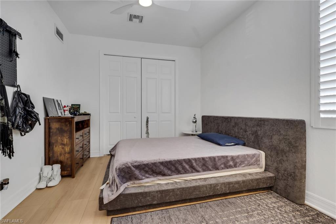
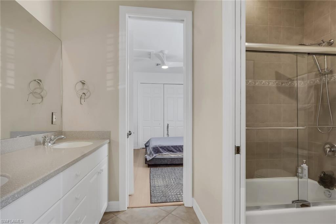
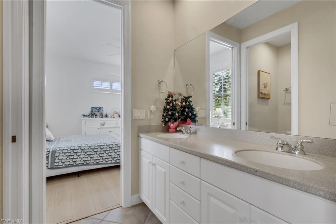
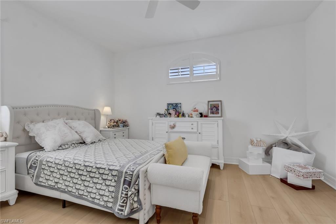
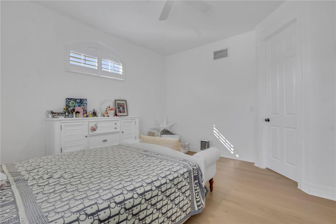
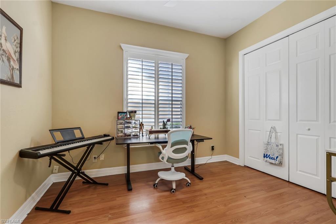
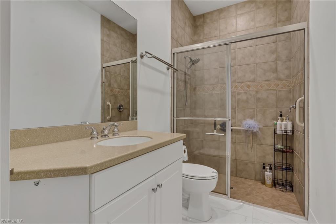
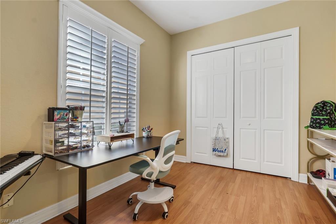
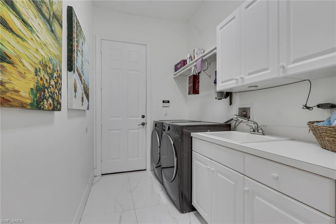
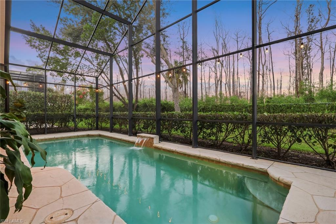
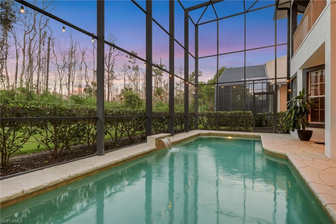
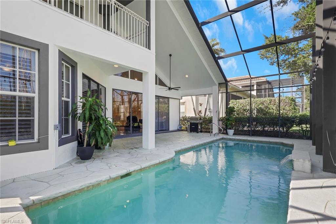
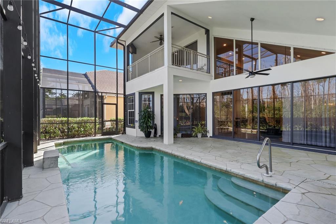
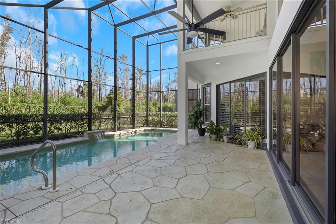
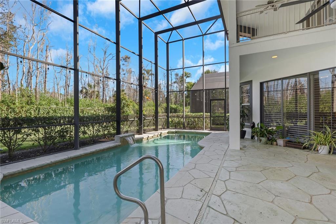
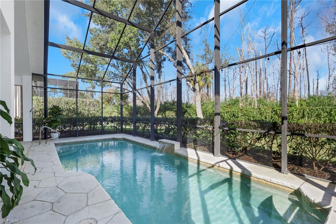
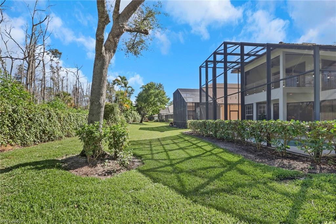
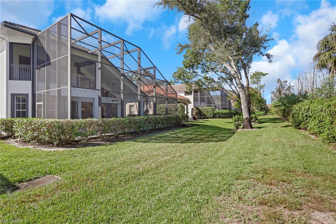
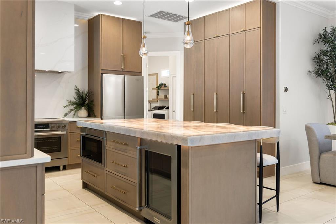
Renovated in 2025, this stunning 4-bedroom plus den, 3-bath pool home in Wilshire Lakes makes an impression from the moment you walk in. Soaring vaulted ceilings and a striking chandelier greet you at the entry, with a clear view through the completely rebuilt kitchen, dining and living areas to the pool and its waterfall. An oversized island offering extra hidden storage, anchors the thoughtfully redesigned kitchen, with generous space between the island and surrounding counters so multiple cooks can prep and move comfortably. New flooring and under-cabinet lighting complement the kitchen's clean, modern design. A Bosch induction cooktop offers fast heating and responsive temperature control, and a Whirlpool double wall oven completes the chef's setup. The den at the front of the home was completely reimagined from the original floor plan. It works beautifully as a home office, an extra space for hosting guests, or a flex room. Before-and-after renovation photos are available upon request or can be viewed during a showing in the home magazine. The expansive, north-facing pool area offers plenty of space to lounge in the sun, dine outdoors, and entertain. A wooded preserve behind the home creates a quiet backdrop. Upstairs, the loft provides a second living area with its own balcony overlooking the outdoors. The balcony could be screened in or enclosed to create additional conditioned space, subject to applicable approvals. The first-floor primary suite features two walk-in closets and a spacious bath with dual vanities, a separate tub and shower, and a private water closet. The primary bathroom offers a clean slate for your own design. A front guest suite can be closed off with a pocket door for added privacy when hosting. The home offers the potential to negotiate current furnishings, including but not limited to an El Dorado dining set with high-back chairs, a newly delivered modern marble coffee table, a brand-new sofa & other furnishings pictured. Both the coffee table and sofa were recently imported from China. See remarks for select items excluded from the sale. Enjoy Wilshire Lakes amenities with many fun community social events each month without leaving your neighborhood, the community clubhouse, exercise room, pool, tennis and pickle ball courts! Come see how the resort style community, blended with a redesigned layout, flexible living spaces, and preserve-backed pool setting come together at 6047 Shallows Way. SELLER OBTAINED ELEVATION CERTIFICATE TO BE EXEMPT FROM FLOOD ZONE, AVAILABLE UPON REQUEST.
Details
| MLS # | 226041056 |
|---|---|
| Listing Type | For Sale |
| Style | House |
| HOA Dues | $3,200 |
| Sub-Type | Resale |
| Status | Active |
| Year | 2004 |
| Days On Site | 9 |
| Listing Provided By | Keller Williams Realty Naples | Steve Braconi |
Features
| Bed(s) | 4 |
|---|---|
| Bath(s) | 3 Total |
| SQ Feet | 2,845 |
| Garage | 2 |
| Pool | Yes |
| Story(s) | 2 |
| Units | 1 |
| Acreage | 0.19 |
| Water Front | Yes |
| Property View | Yes |
Interior
| Rooms Total | 0 |
|---|---|
| Cooling Yes / No | Yes |
| Cooling | Central Electric |
| Heating Yes / No | Yes |
| Heating | Central Electric |
| Interior Features | Closet Cabinets, Foyer, Pantry, Smoke Detectors, Vaulted Ceiling(s), Walk-In Closet(s), Window Coverings |
| Window Features | Window Coverings |
| Furnished | Negotiable |
| Appliances | Cooktop, Electric Cooktop, Dishwasher, Dryer, Microwave, Refrigerator/Freezer, Refrigerator/Icemaker, Wall Oven, Washer |
| Fireplace Yes / No | No |
| Laundry Features | Washer/Dryer Hookup, Laundry in Residence |
| Room Dining Room Features | Dining - Family |
Exterior
| Exterior Features | Balcony |
|---|---|
| Roof | Tile |
| Security Features | Smoke Detector(s), Gated Community |
| Construction Materials | Concrete Block, Stucco |
| Foundation Details | Concrete Block |
| Lot Features | Regular |
Parking
| Garage Yes / No | Yes |
|---|---|
| Attached Garage Yes / No | Yes |
| Parking Features | Driveway Paved, Attached |
Location
| Community Features | Clubhouse, Pool, Sidewalks, Tennis Court(s), Gated |
|---|
Taxes
| Tax Annual Amount | 6866.44 |
|---|---|
| Tax Block | 12 |
| Tax Legal Description | WILSHIRE LAKES PHASE TWO BLK 12 LOT 14 |
| Tax Year | 2025 |
Area Information
| State | FL |
|---|---|
| County | Collier |
| City | NAPLES |
| Zip Code | 34109 |
| Area | WILSHIRE LAKES |
| Community Name | WILSHIRE LAKES |
| School District | AUBREY ROGERS HIGH SCHOOL |
| Elementary School | PELICAN MARSH ELEMENTARY SCHOOL |
| High School | AUBREY ROGERS HIGH SCHOOL |
| Listing VS Median (in WILSHIRE LAKES) | |
Price: $1,425,000 low | high Med: $899,900 sqft: 2,845 low | high Med: 3,100 $ / sqft: $501 low | high Med: $290 On site: 9 low | high Med: 73 | |
Market Activity 34109
Request a showing
Request a showing
Contact
Learn More About This Property

| State | FL |
|---|---|
| County | Collier |
| City | NAPLES |
| Zip Code | 34109 |
| Area | WILSHIRE LAKES |
| Community Name | WILSHIRE LAKES |
| School District | AUBREY ROGERS HIGH SCHOOL |
| Elementary School | PELICAN MARSH ELEMENTARY SCHOOL |
| High School | AUBREY ROGERS HIGH SCHOOL |
| Listing VS Median (in WILSHIRE LAKES) | |
Price: $1,425,000 low | high Med: $899,900 sqft: 2,845 low | high Med: 3,100 $ / sqft: $501 low | high Med: $290 On site: 9 low | high Med: 73 | |
 | $1,449,0009798 Rocky Bank DrNaples, FL 34109 |