In-Person: 08/26 11:00 AM - 4:00 PM
In-Person: 08/28 11:00 AM - 4:00 PM
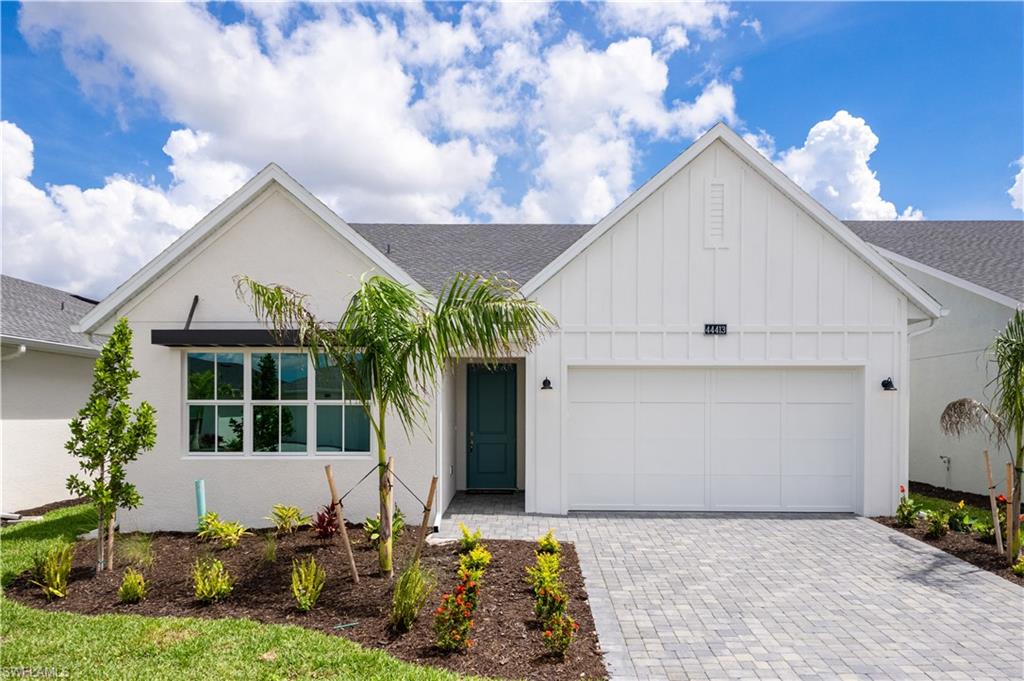
44413 Panther Dr,PUNTA GORDA, FL 33982
PUNTA GORDA, FL 33982
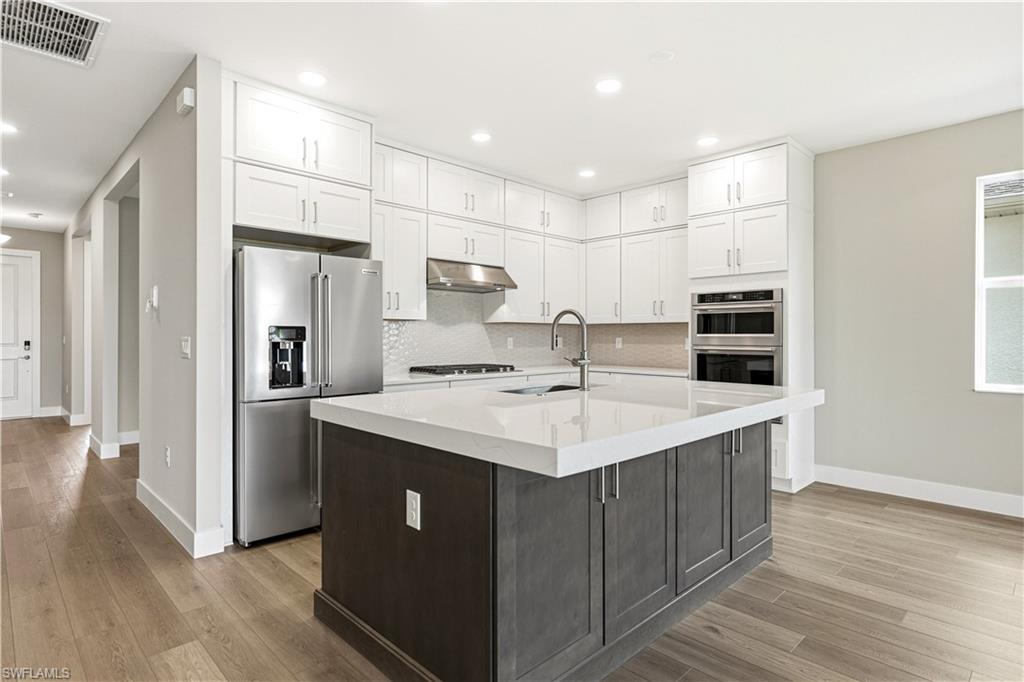
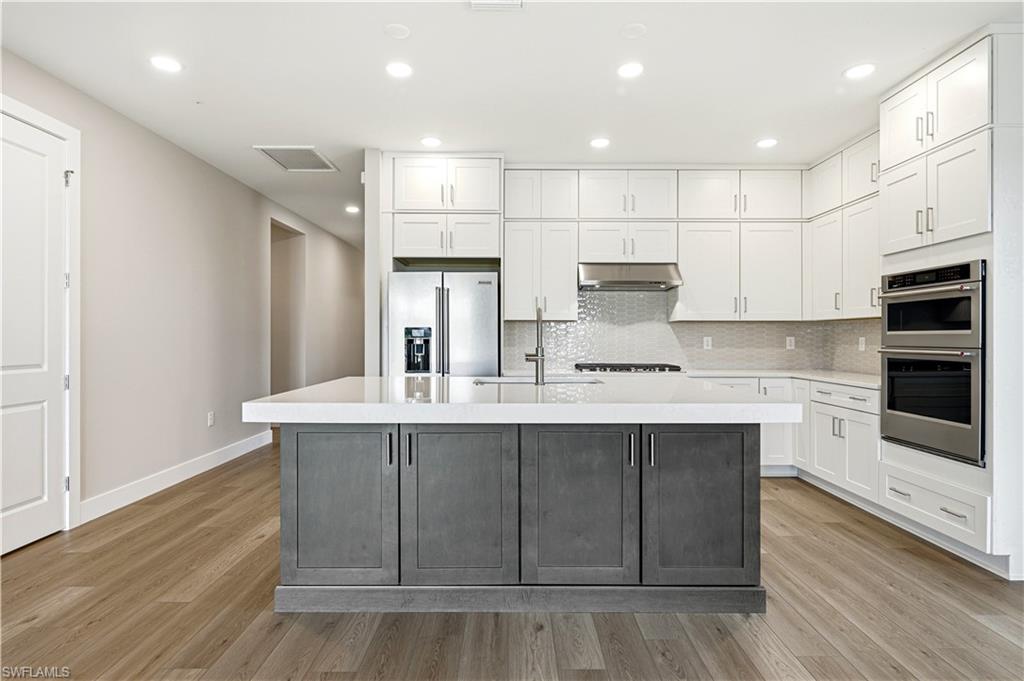
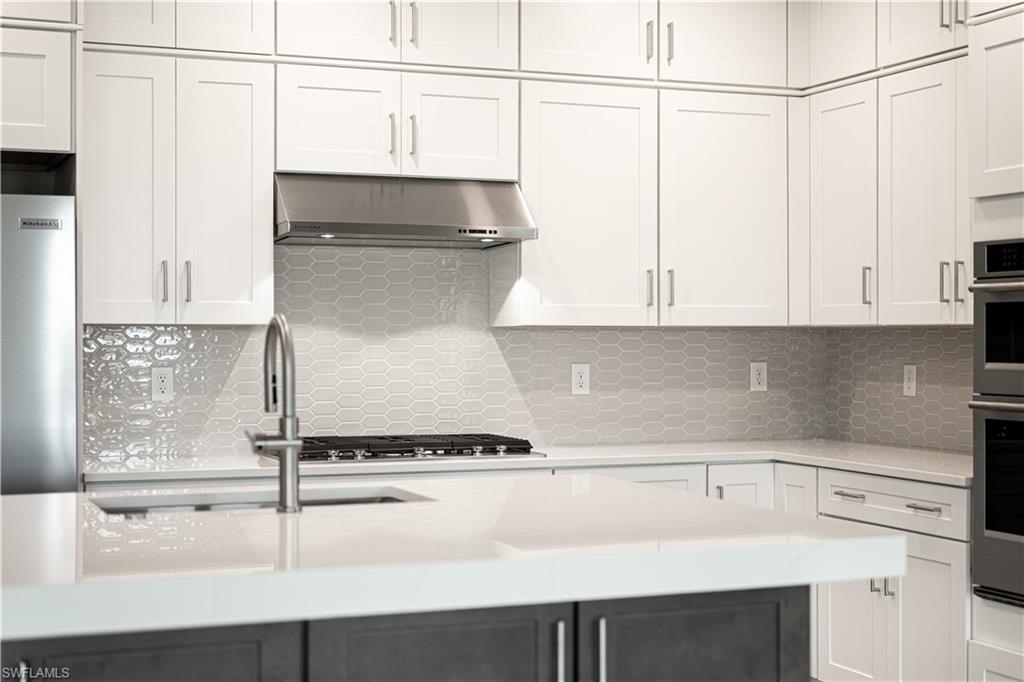







Description
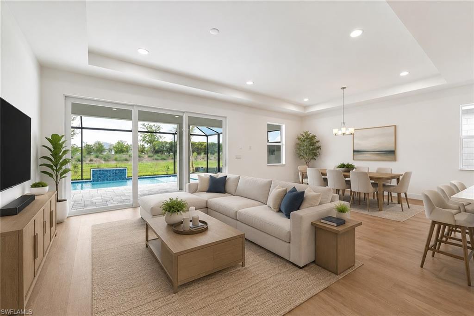
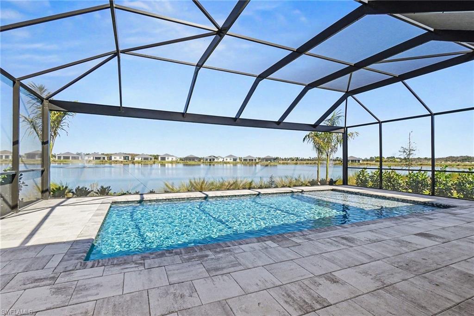
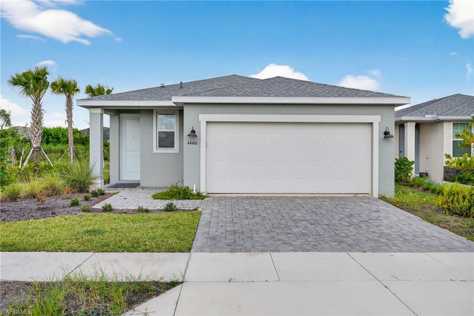
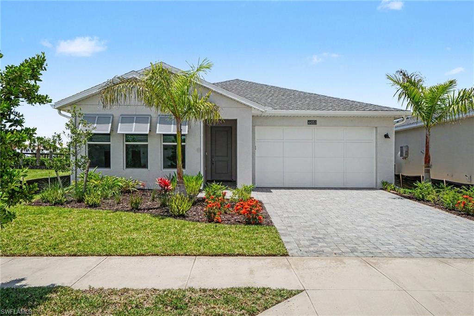
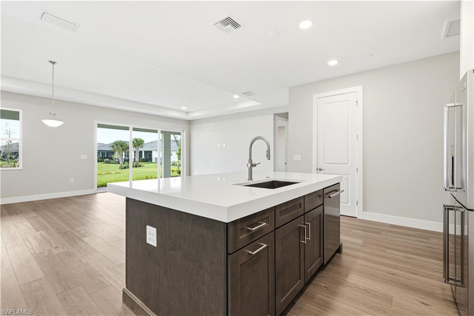
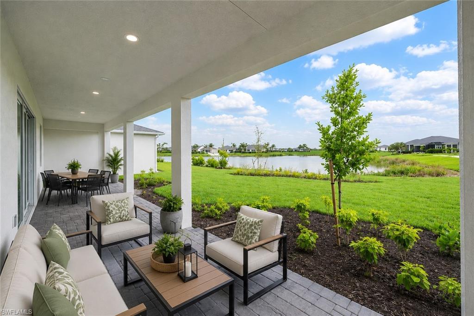
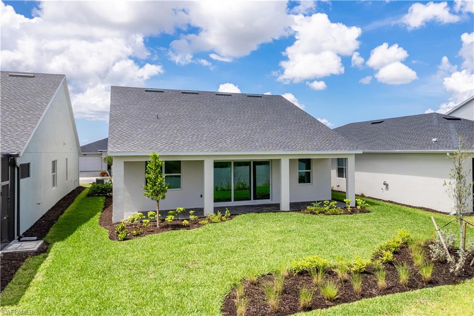
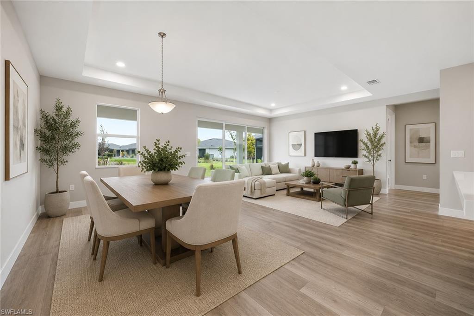
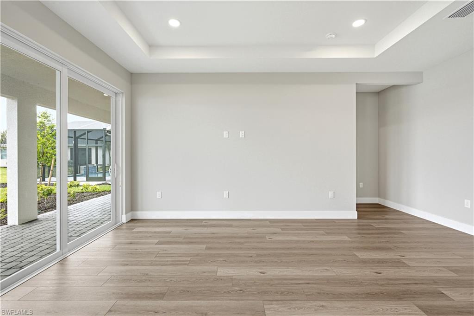
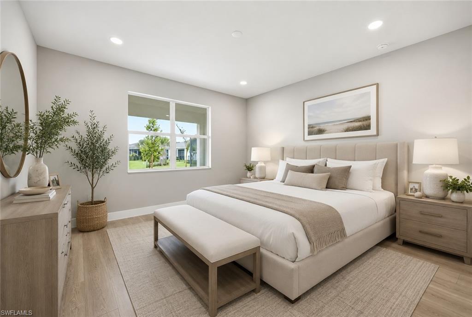
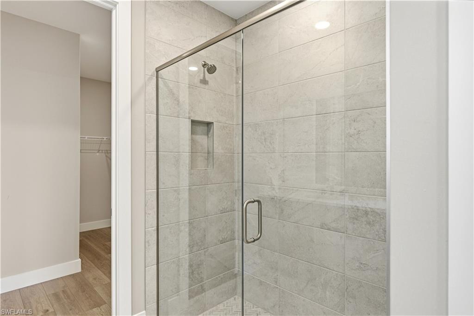
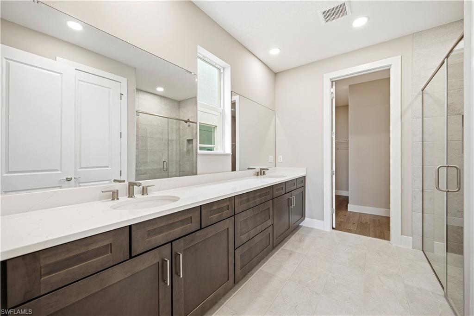
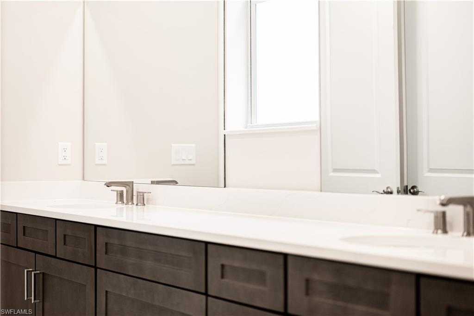
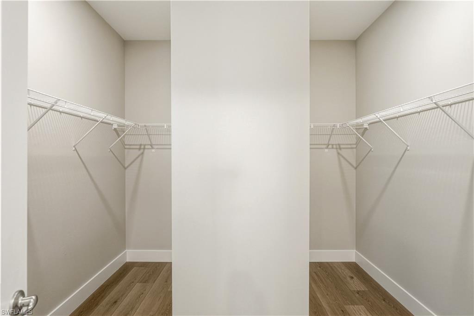
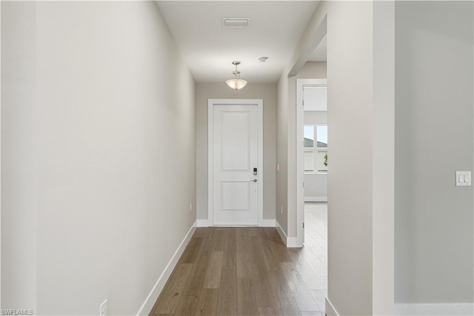
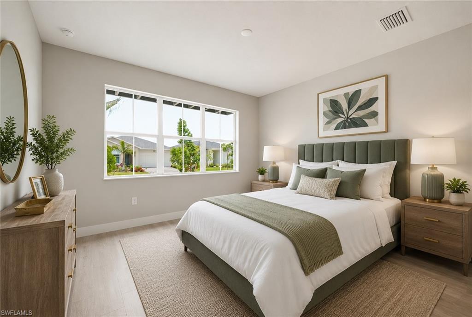
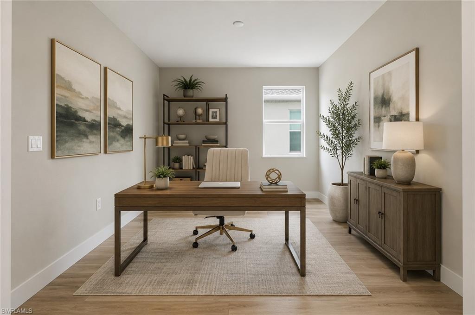
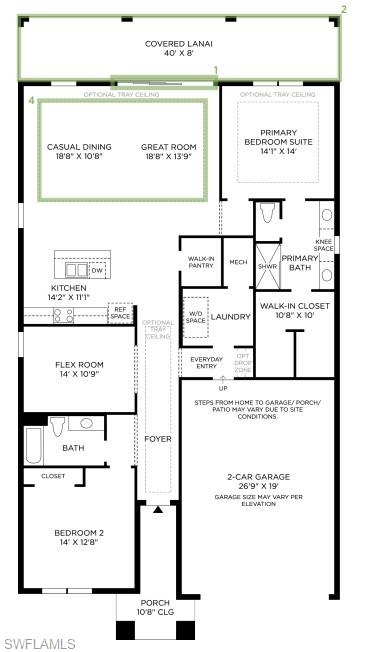
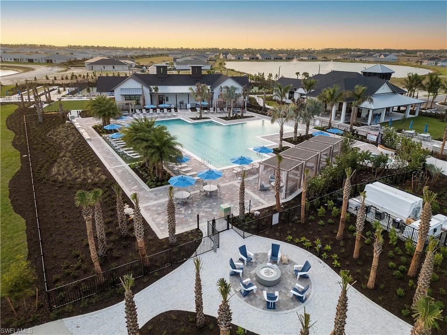
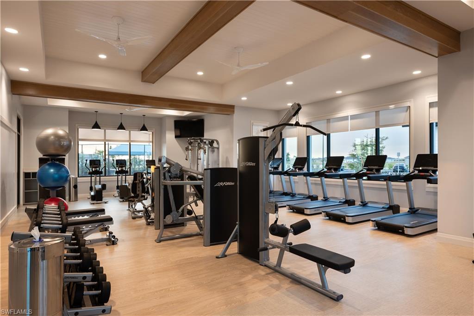
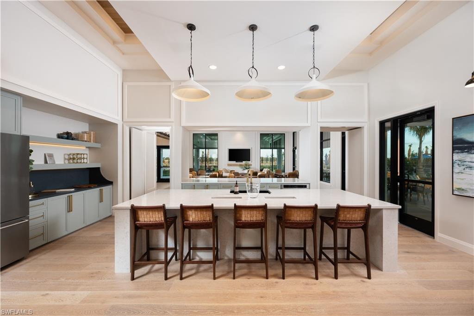
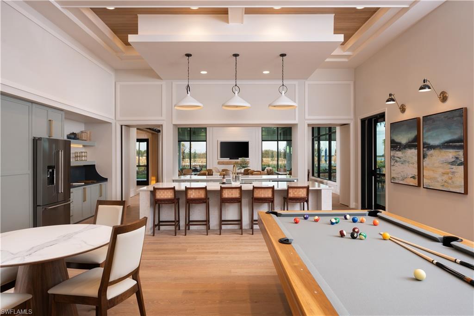
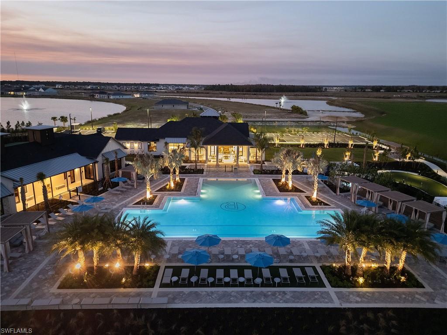
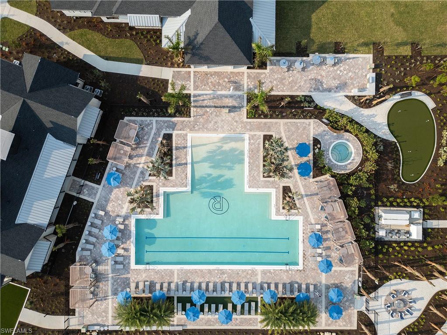
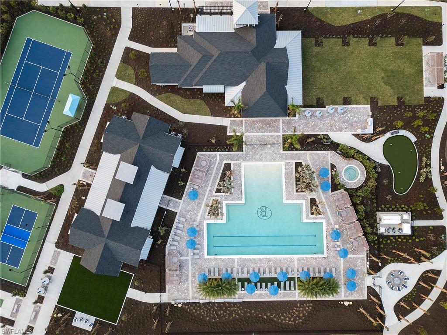
Discover the beautifully designed Flatwood Modern Farmhouse floor plan, an exceptional new construction waterfront home located within an exclusive 55+ gated community offering resort-style living. Perfectly positioned on a scenic waterfront homesite with a desirable north-facing backyard, this residence features an expansive covered lanai ideal for relaxing, entertaining, and enjoying peaceful water views year-round. Inside, the open-concept layout seamlessly connects the great room, gourmet kitchen, and casual dining area, creating a bright and inviting space for everyday living and entertaining. Thoughtfully selected designer finishes enhance every room with timeless style and sophistication. The luxurious primary suite offers a spa-inspired bath with dual vanities, a spacious walk-in shower, and an oversized walk-in closet. Two secondary bedrooms share a convenient Jack-and-Jill bath, while a versatile flex room provides the perfect space for a home office, hobby room, or den. Built to today's modern construction standards, this home includes impact-resistant windows and doors and is backed by a comprehensive builder warranty for added peace of mind. Residents enjoy exclusive access to a private amenity center featuring a full-time lifestyle director, resort-style pool and spa, state-of-the-art fitness center, pickleball and tennis courts, golf simulator, and an exciting calendar of social events. Please refer to the MLS supplements for the floor plan and interior design selections. Home Site 4655
Details
| MLS # | 2026027926 |
|---|---|
| Listing Type | For Sale |
| Style | House |
| HOA Dues | $5,232 |
| Sub-Type | New Construction |
| Status | Active |
| Year | 2026 |
| Days On Site | 57 |
| Listing Provided By | Naples TBI Realty LLC | Martina Mausser |
Features
| Bed(s) | 2 |
|---|---|
| Bath(s) | 2 Total |
| SQ Feet | 1,979 |
| Garage | 2 |
| Story(s) | 1 |
| Units | 1 |
| Acreage | 0.15 |
| Water Front | Yes |
| Property View | Yes |
Interior
| Rooms Total | 0 |
|---|---|
| Cooling Yes / No | Yes |
| Cooling | Central Electric |
| Heating Yes / No | Yes |
| Heating | Central Electric |
| Interior Features | Pantry, Tray Ceiling(s), Walk-In Closet(s) |
| Furnished | Unfurnished |
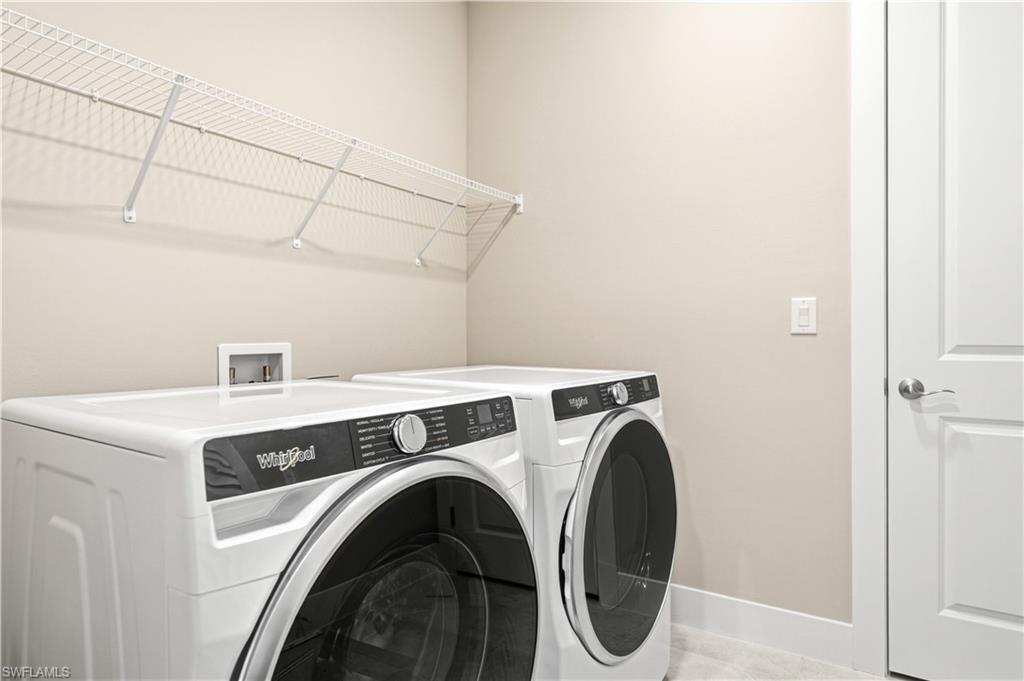
| Appliances | Gas Cooktop, Dishwasher, Disposal, Dryer, Microwave, Refrigerator/Freezer, Tankless Water Heater, Wall Oven, Washer |
| Fireplace Yes / No | No |
| Laundry Features | Laundry in Residence |
| Room Dining Room Features | Eat-in Kitchen |
Exterior
| Exterior Features | Open Porch/Lanai |
|---|---|
| Roof | Shingle |
| Security Features | Smoke Detector(s), Gated Community |
| Construction Materials | Concrete Block, Stucco |
| Foundation Details | Concrete Block |
| Lot Features | Regular |
Parking
| Garage Yes / No | Yes |
|---|---|
| Attached Garage Yes / No | Yes |
| Parking Features | Attached |
Utilities
| Gas | Natural |
|---|
Location
| Community Features | Clubhouse, Tennis Court(s), Fitness Center, Putting Green, Sidewalks, Gated |
|---|
Taxes
| Tax Annual Amount | 3843.45 |
|---|---|
| Tax Legal Description | RBR 000 0000 4655 REGENCY AT BABCOCK RANCH LOT 4655 3409073 |
| Tax Year | 2025 |
Area Information
| State | FL |
|---|---|
| County | Charlotte |
| City | PUNTA GORDA |
| Zip Code | 33982 |
| Area | BABCOCK RANCH |
| Community Name | REGENCY |
| Listing VS Median (in REGENCY) | |
Price: $575,000 low | high Med: $620,000 sqft: 1,979 low | high Med: 2,081 $ / sqft: $291 low | high Med: $298 On site: 57 low | high Med: 64 | |
Market Activity 33982
Request a showing
Request a showing
Contact
Learn More About This Property

| Open House |
|---|
| In-Person 08/26 11:00 AM - 4:00 PM |
| In-Person 08/28 11:00 AM - 4:00 PM |
| In-Person 08/29 11:00 AM - 4:00 PM |
| In-Person 08/30 11:00 AM - 4:00 PM |
| In-Person 09/02 11:00 AM - 4:00 PM |
| In-Person 09/05 11:00 AM - 4:00 PM |
| State | FL |
|---|---|
| County | Charlotte |
| City | PUNTA GORDA |
| Zip Code | 33982 |
| Area | BABCOCK RANCH |
| Community Name | REGENCY |
| Listing VS Median (in REGENCY) | |
Price: $575,000 low | high Med: $620,000 sqft: 1,979 low | high Med: 2,081 $ / sqft: $291 low | high Med: $298 On site: 57 low | high Med: 64 | |